Researchers from Tallinn University of Technology (TalTech) are looking at what to do with Hundipea’s existing industrial buildings and their materials. Should a building be kept intact, adapted for a new use, or should its components go into new buildings? Re-X researchers Daniel Tootsman and Simo Ilomets write about what they have found so far and the questions they are still trying to answer.
When an old industrial building stands in the way of new development, demolishing it often seems the simplest option. The building comes down, the materials are taken away and something new goes up in its place. But what if an old building were not just a structure waiting to be demolished but a valuable material bank for new buildings?
For decades the construction sector has followed a “build, use, demolish, discard” model, and the environmental cost of it is considerable. The built environment accounts for around 40% of global CO₂ emissions, construction and demolition waste makes up about a third of all waste, and construction uses a large share of Europe’s natural resources. That’s why more and more people are looking for ways to keep existing buildings and their materials in use for longer.
In the project Reusing Old Buildings, or Re-X, TalTech researchers are studying how to assess the potential for keeping and adapting existing buildings and for reusing their components. One of the case study sites is Hundipea. Its former industrial buildings and long-term development plan make it a place to test how old building materials could become a source for new buildings.
Why is Hundipea an interesting place for researchers?
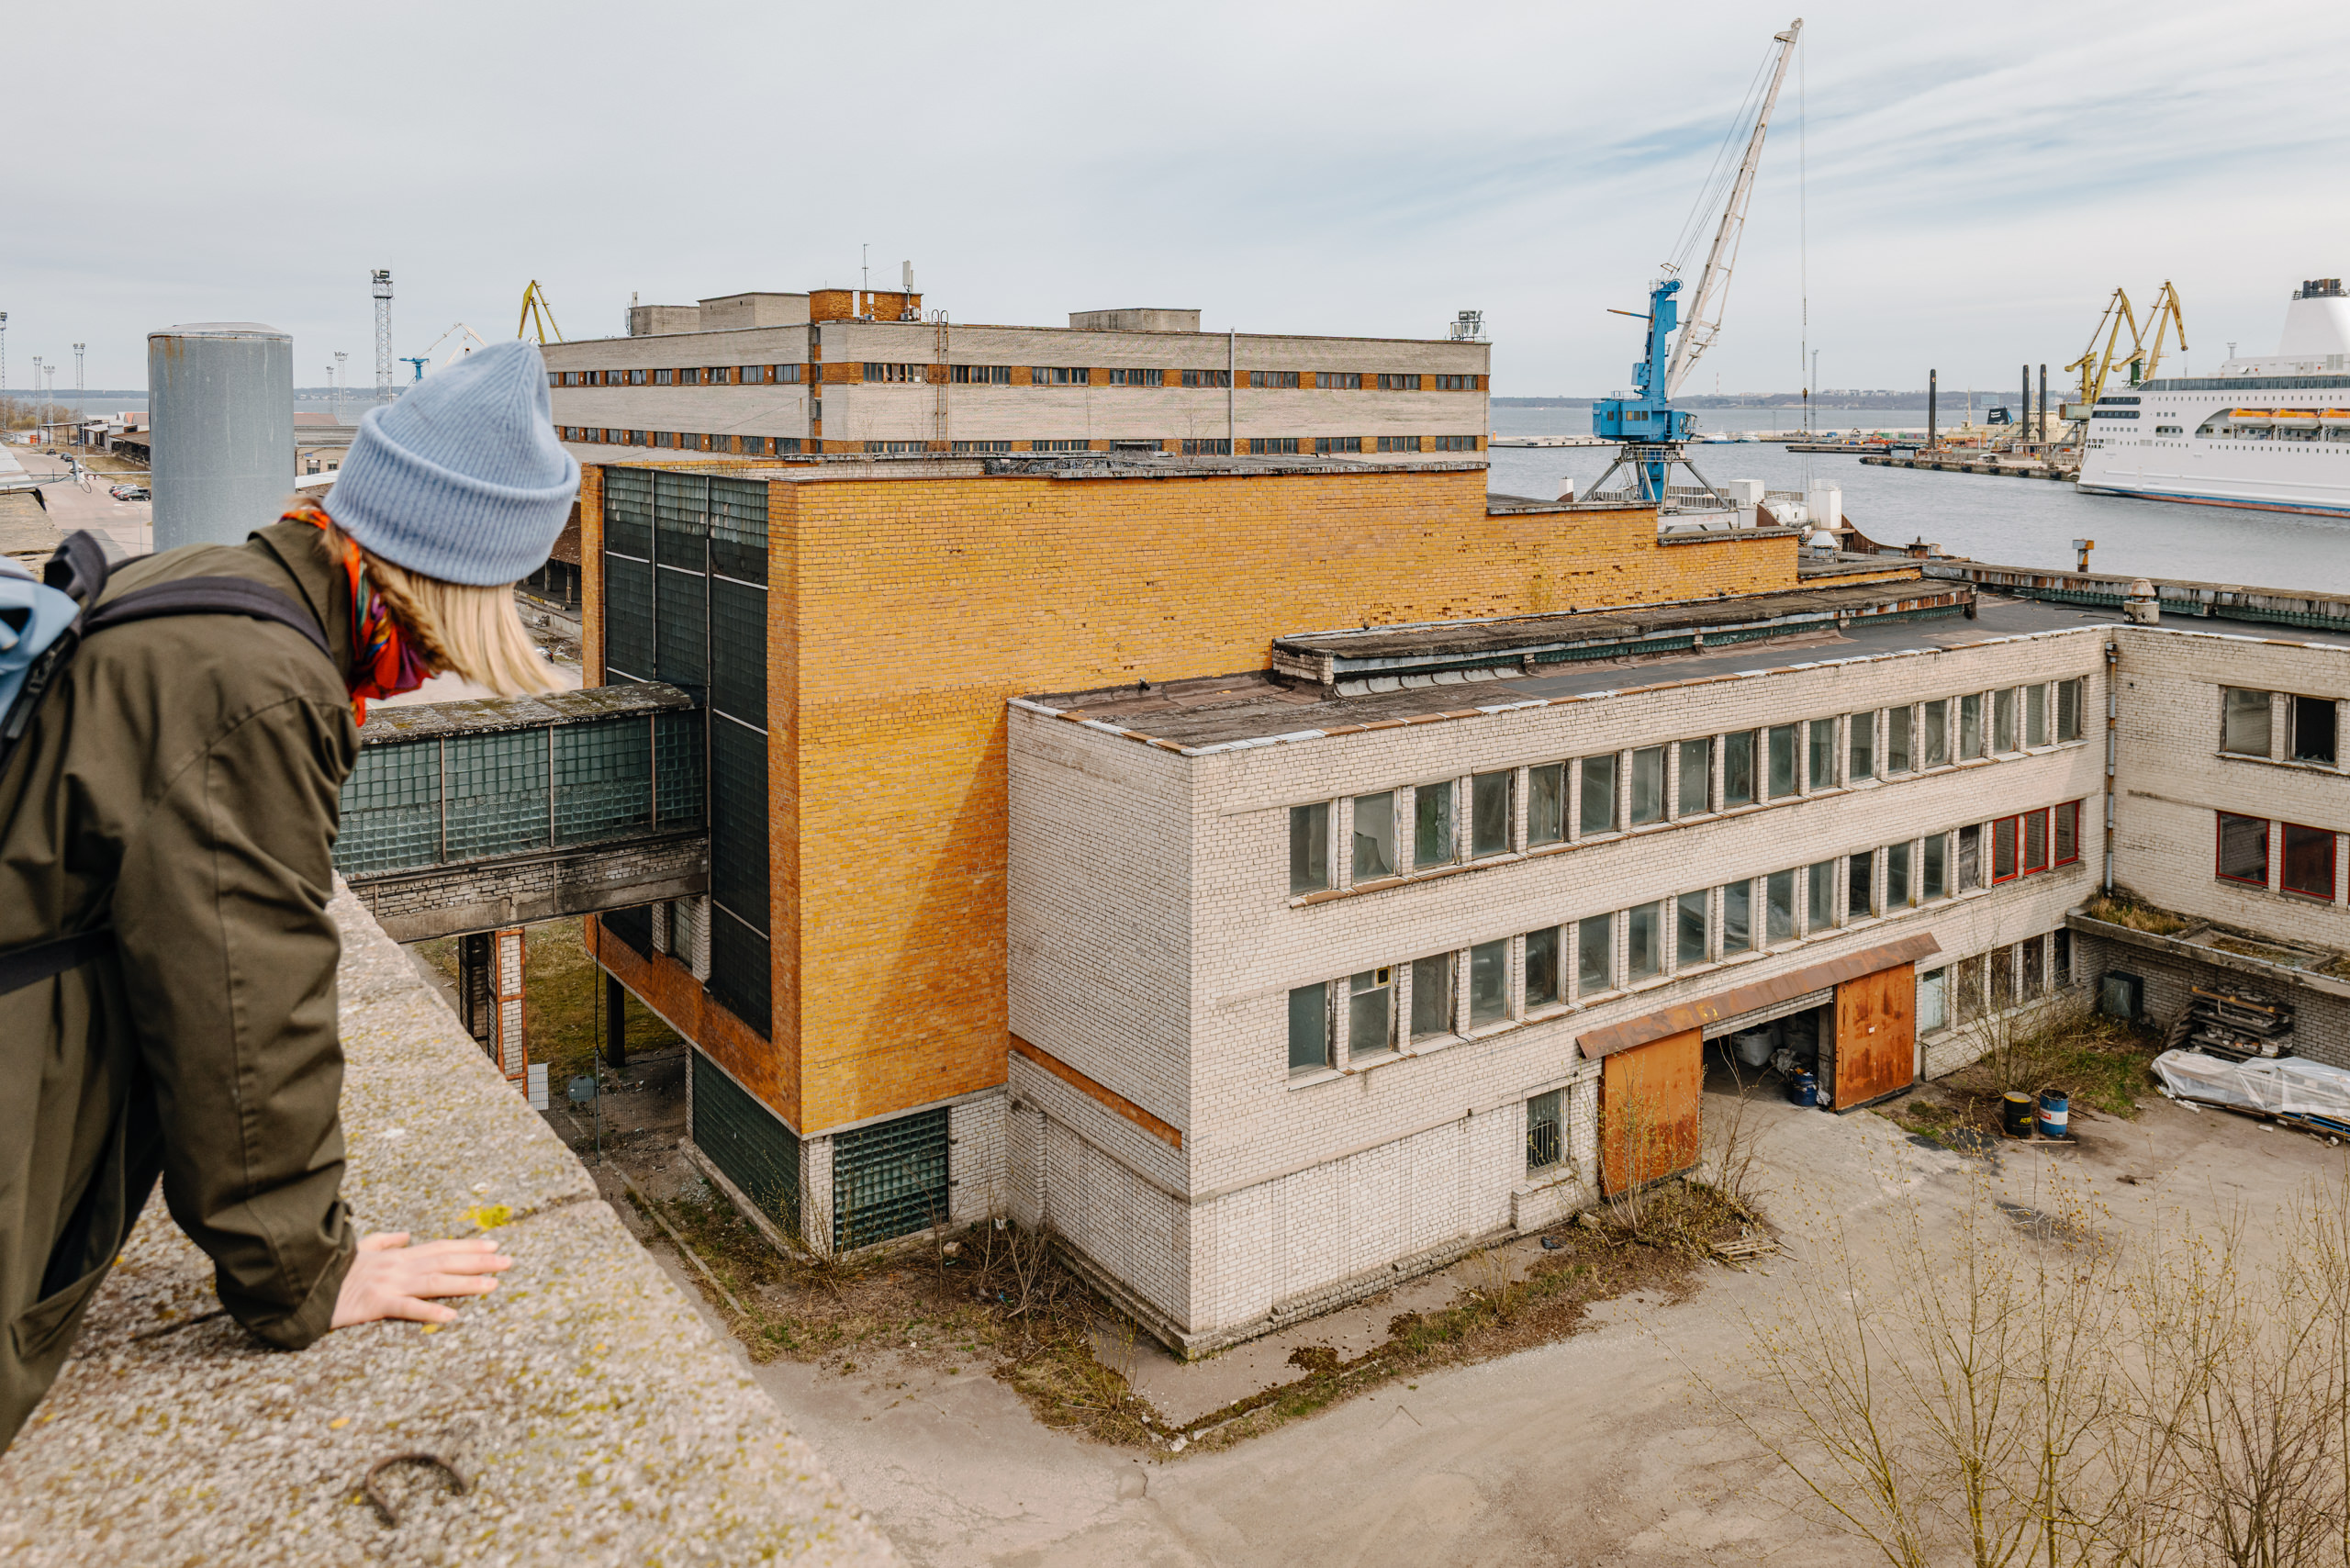
What makes Hundipea distinctive is the combination of three factors. First, it is a large former industrial area with buildings that differ in function, structure, size and materials. That makes it a substantial resource bank, where components with high reuse potential may be found.
Second, Hundipea has a long time horizon. The new district is being developed in phases, so the use of existing resources can be planned deliberately and their full potential maximized. Materials released in one phase can become input for buildings in later phases.
Third, Hundipea has set itself ambitious climate and environmental targets. The long development period and the large stock of existing materials create good conditions for testing resource-efficient construction with a lower environmental impact.
For the Re-X project, this is a chance to study how building materials could be reused across an entire development area, not just within a single building.
Keep, adapt or take apart?
In the Re-X project we studied the buildings currently standing at Hundipea, which differ in function, construction, materials and size. Initial assessments suggest that most of them may not be well suited to adaptation for the planned new functions. That doesn’t mean the buildings or their materials have lost their value. They can be treated as donor buildings, whose elements are used to build the next, so-called recipient buildings. Before deciding a building’s future, though, several factors need to be assessed.
The first is the building’s historical value and its place in the surrounding area. Would keeping it help preserve something that gives the place its particular meaning? Just as important is spatial flexibility: can the existing structure accommodate a new function?
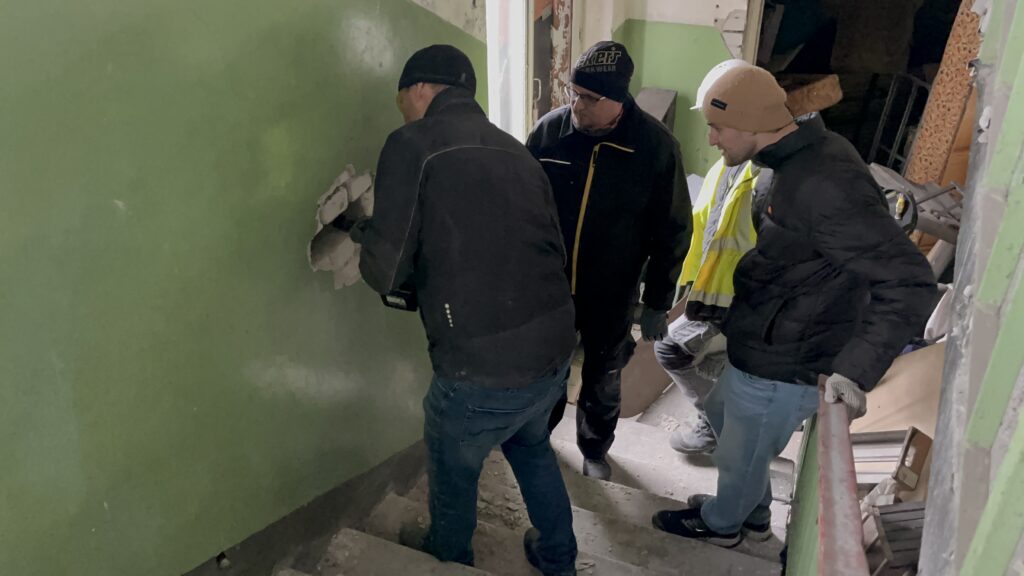
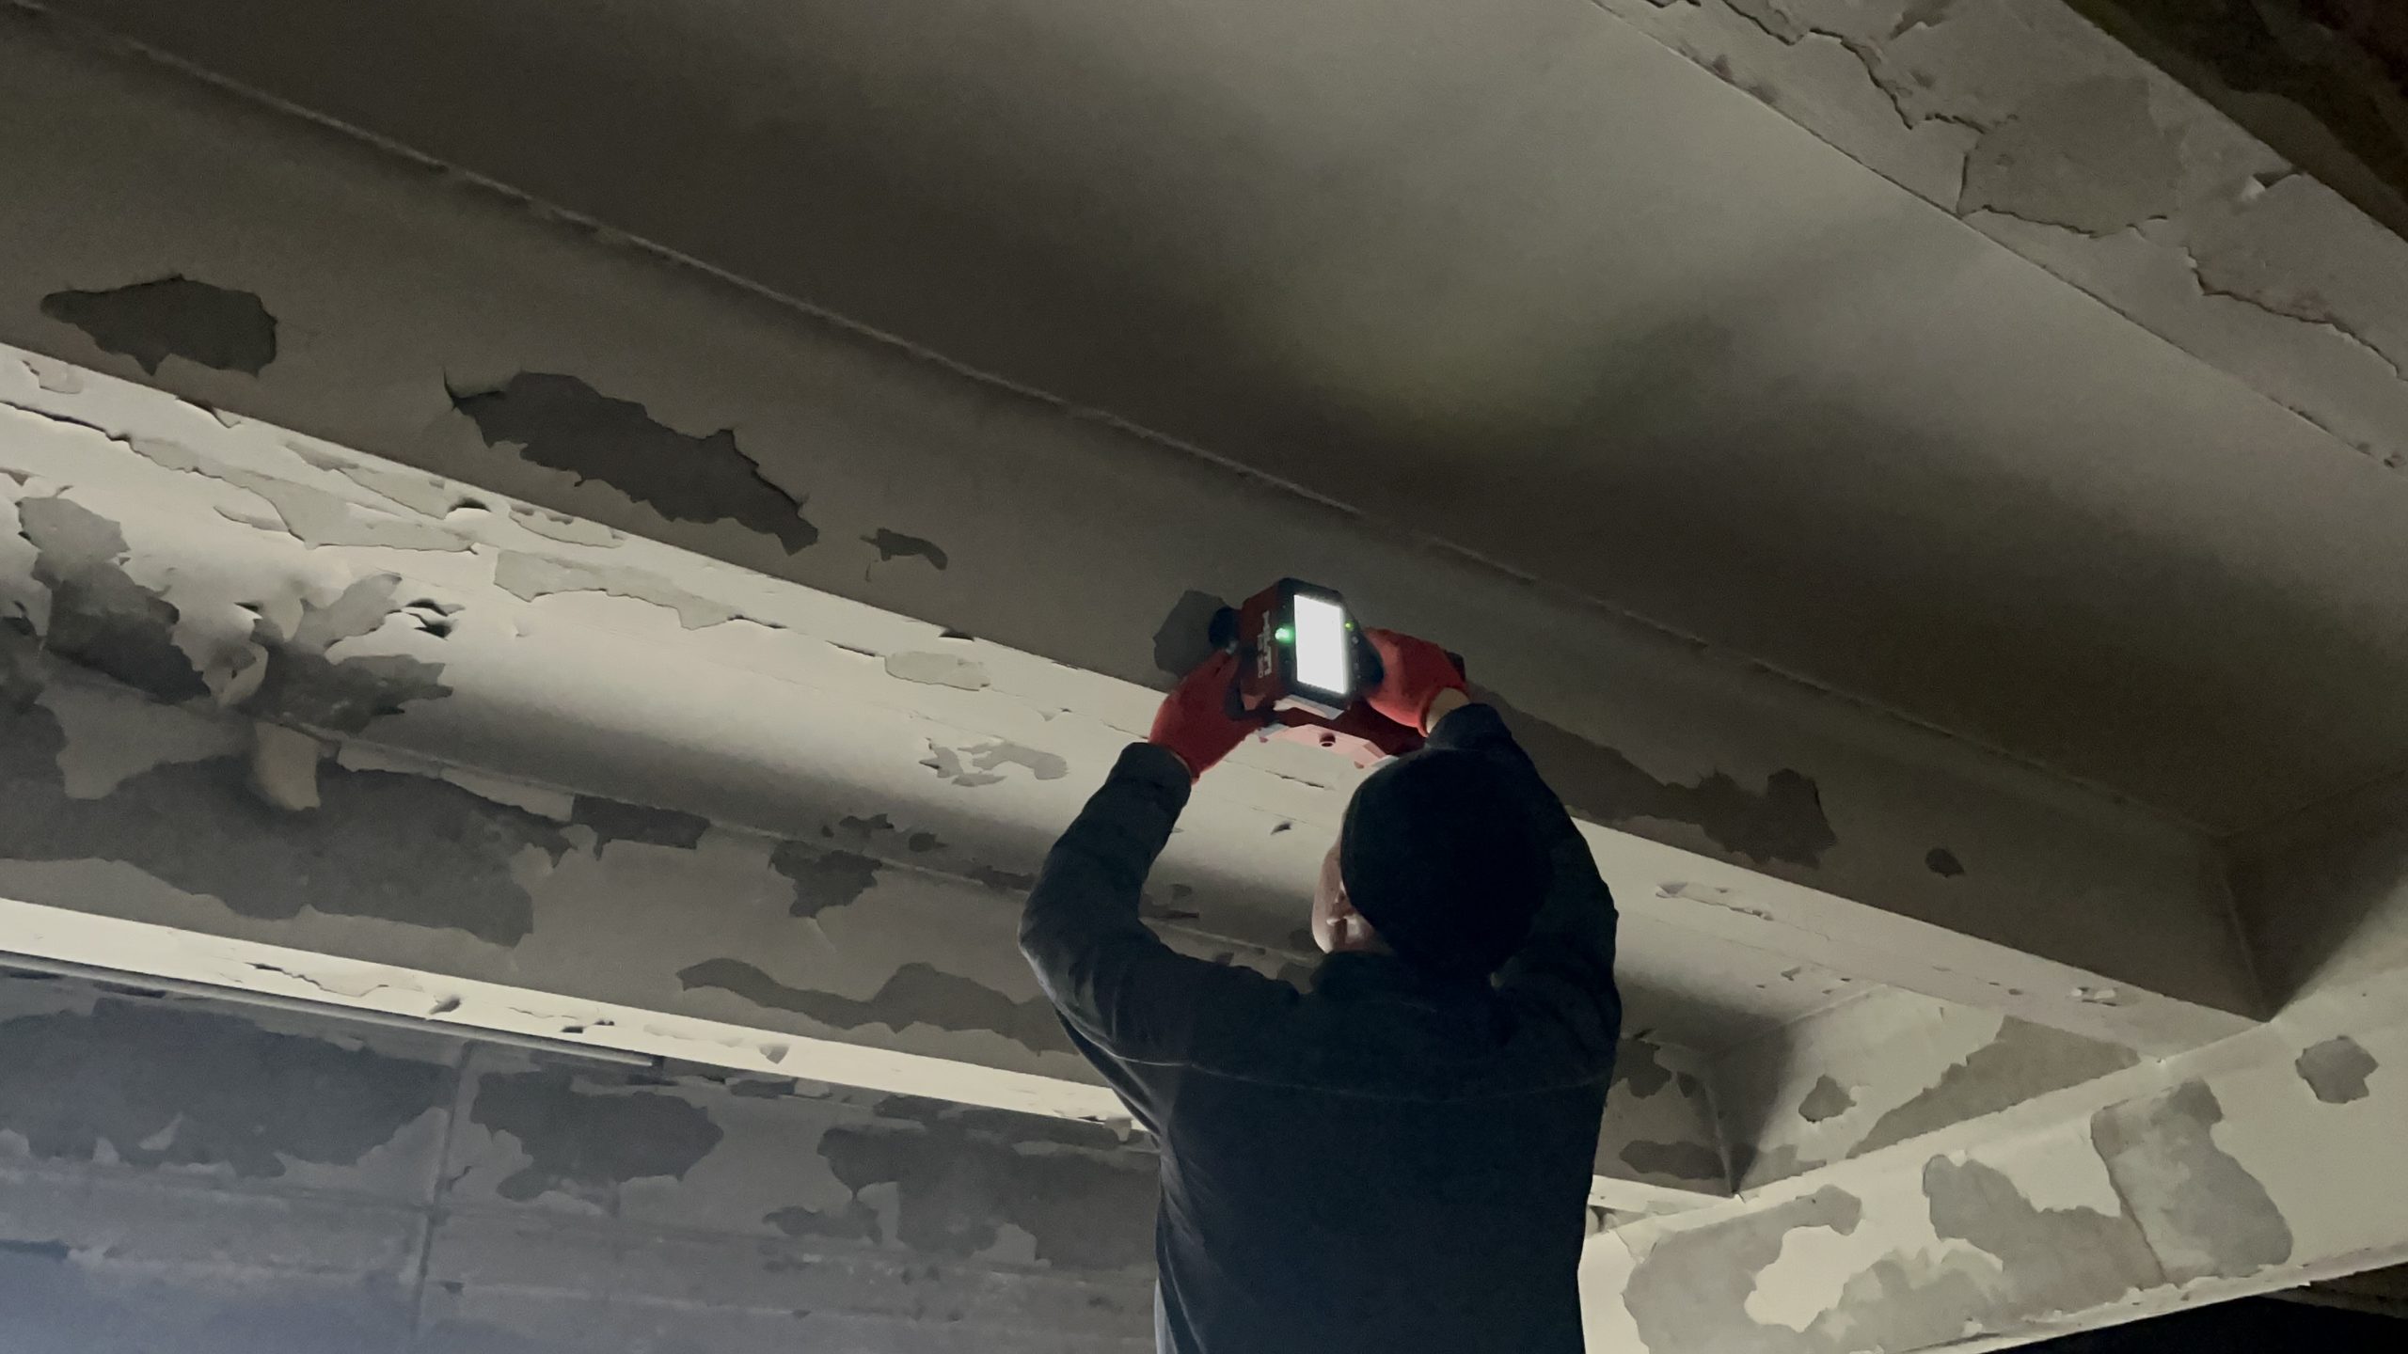
If keeping or adapting a building isn’t feasible, the next step is to assess the condition of its structures and materials. Among other things, a pre-demolition audit looks at hazardous substances, deformation and damage, and at the load-bearing capacity, corrosion and concrete carbonation of structural elements.
If the elements are in good condition, the next step is to analyse how they can be dismantled. This means studying the structural connections and choosing a dismantling method that removes the elements with as little damage as possible.
Ease of dismantling also matters for the future. The buildings going up today will one day need to be rebuilt or taken apart too. So it’s worth thinking at the design stage about how their elements could later be separated from the structure in a time- and cost-efficient way.
What can be done with materials from a demolished building?
Our research so far shows that Hundipea’s existing buildings have significant potential for material reuse. Possible reusable elements we identified include calcium silicate bricks from exterior walls, and concrete lintels, beams, panels and columns. Follow-up studies will need to establish which of these can actually be removed from the existing structures. That requires a closer analysis of the buildings’ structural joints and connections.
In Estonia, we see high circular potential in reinforced concrete elements. They are relatively standardised, there are a lot of them in the existing building stock, and their reuse potential is high. Reusing them avoids producing new concrete elements, along with the environmental impact of cement and steel production.
What new life could Hundipea’s industrial buildings have?
Not every building at Hundipea has to be a donor building. Reusing an element preserves more of the material’s value than crushing it, and the most value is kept when a building stays intact and is adapted to a new function. So before any decision to demolish, it’s worth assessing whether each building could serve its planned use as it is or with minor improvements.
Industrial buildings are often well suited to this. Long spans, high ceilings and strong load-bearing structures allow for open, flexible spaces. A building could become a community centre, a sports hall, or a market hall. Existing buildings can also make the most of the seaside location by opening up views to the sea and connecting with the waterfront. New uses can be found even for buildings that look difficult at first glance. A windowless cold storage, for example, could become a cinema or theatre.
Which solution suits a particular building best depends on its structure, condition and spatial layout. Here, again, the pre-demolition audit helps: it provides the information needed to decide whether to keep the building and whether to reuse its elements.
When is it worth keeping an old building, and when does it make more sense to build new?
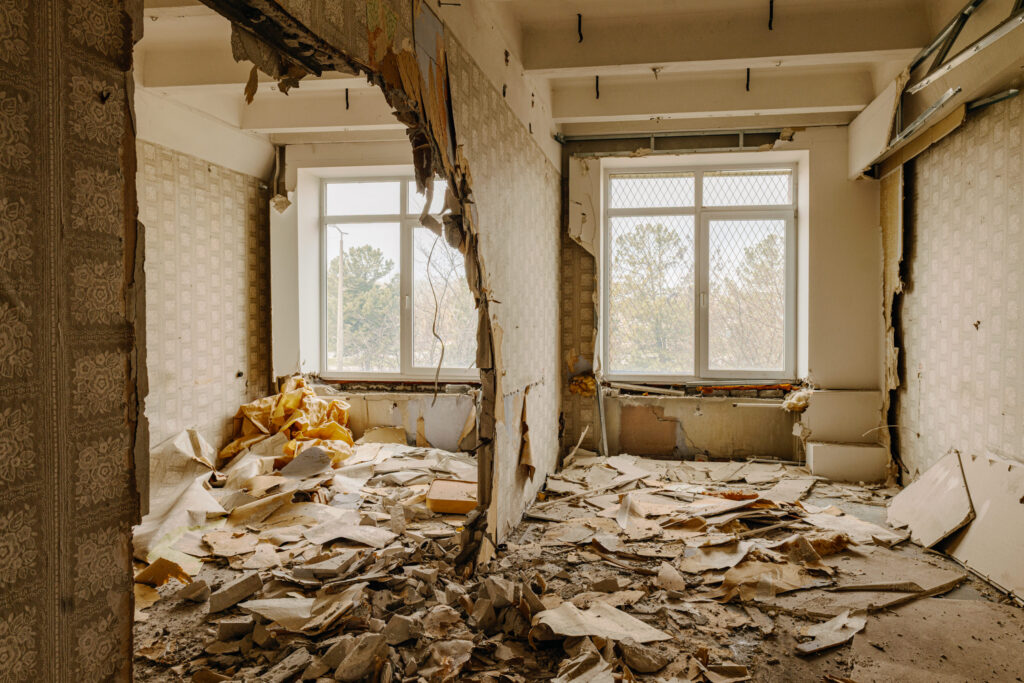
Keeping an old building isn’t always the most sensible choice environmentally. If the existing structure needs extensive strengthening, for example, that can add significant carbon emissions. Other things to consider are the building’s energy use after renovation, whether it can accommodate a new use, and how the adapted building would affect the way the surrounding urban space works.
The building’s structure and technical condition determine whether, and to what extent, it can be kept, adapted or have its elements reused. Its spatial layout shows whether it suits a new purpose.
Environmental impact should be assessed over the building’s whole life cycle. For reused elements produced decades ago, the carbon footprint can be counted as zero. For the client or developer, the cost of adaptation is often the deciding criterion.
All these factors need to be assessed together, not in isolation. One of the aims of the Re-X project is to develop a standardised pre-demolition audit methodology that makes decisions faster and therefore cheaper.
The goal is to base decisions on data rather than gut feeling, while still drawing on the knowledge and creativity of architects and engineers. If keeping a building can’t be justified, the next question is how to take it apart so that as much of its material as possible goes back into use.
How could materials from old buildings end up in Hundipea’s new ones?
Hundipea’s advantage is that it is being built in phases. Materials collected from buildings in earlier phases can become input for new ones. This could be supported, for example by linking the materials to a digital twin. That would connect data on existing buildings and materials with the planning of the future urban space.
In practice, the process could look like this:
- The buildings get a pre-demolition audit, and their materials are entered into a material bank (before the architectural competition).
- The competition brief includes a clause on using reusable materials.
- The design follows the principle of parallel design, with existing elements as input for the new building.
This changes the usual construction process. Designing a new building starts not only from which new materials need to be ordered but also from which building elements already exist in the area.
What can other cities and developers learn from Hundipea?
One of the most important conclusions is that the pre-demolition audit should be the real starting point of planning, not just a formality before demolition. Once information on existing materials has been collected, it can feed into the architectural competition and the design process.
A long-term vision is just as important, together with enough space to store materials. Hundipea’s 42-hectare site means materials from donor buildings can be stored on site between development phases. The flow of materials from buildings being demolished into new ones can then be planned in advance, which reduces the need for new building materials. In other developments, the lack of storage space is one of the biggest obstacles. When demolition and new construction don’t happen at the same time, materials often end up as waste.
Storage also directly affects the quality of the material that makes it back into use. That’s why reuse should be measured by quality, not just by recycling rate. A high recycling rate doesn’t in itself mean the material’s value has been kept. A hollow-core slab from a demolished building, for example, can be crushed into aggregate and used as fill. Technically the material has been recycled, but most of its value is lost: its load-bearing capacity, its finished dimensions, and the energy and carbon that went into making it. If the same slab is installed as a floor slab in a new building, almost all of that value is kept. Wherever possible, materials should be reused at the same level of value.
Alongside creating new knowledge, the wider aim of Re-X and TalTech is to share it. The plan is to offer continuing education for architects and engineers already working in construction, and to give circular construction a bigger place in TalTech’s curricula.
Through Re-X, Hundipea could become a working example of how circular construction principles can be applied in a real development project, with lessons that carry over elsewhere. For now, using materials from existing buildings in new construction is fairly expensive because the sector lacks experience. As experience grows and reuse becomes more common, it is likely to become more affordable.
New buildings from old materials
Hundipea is a place to study how to bring together the value of existing buildings, the needs of a new urban district and climate targets. Not every old building can or should be kept. But even when a building has to be taken apart, much of its material may still be usable.
The Re-X project aims to make assessing the reuse potential of existing buildings and materials systematic and data-driven, so it can be considered from the very start of planning new buildings. That leads to better-informed decisions about what to keep, what to convert and which materials can go into new construction.
Simo Ilomets is a senior lecturer at the Department of Civil Engineering and Architecture at Tallinn University of Technology and the Re-X project manager. Daniel Tootsman is a doctoral student and early-stage researcher at the same department and a member of the Re-X technical team.
_
The pilot projects are funded by the European Regional Development Fund and the Estonian Ministry of Education and Research through the pilot programme of the FinEst Centre for Smart Cities.